

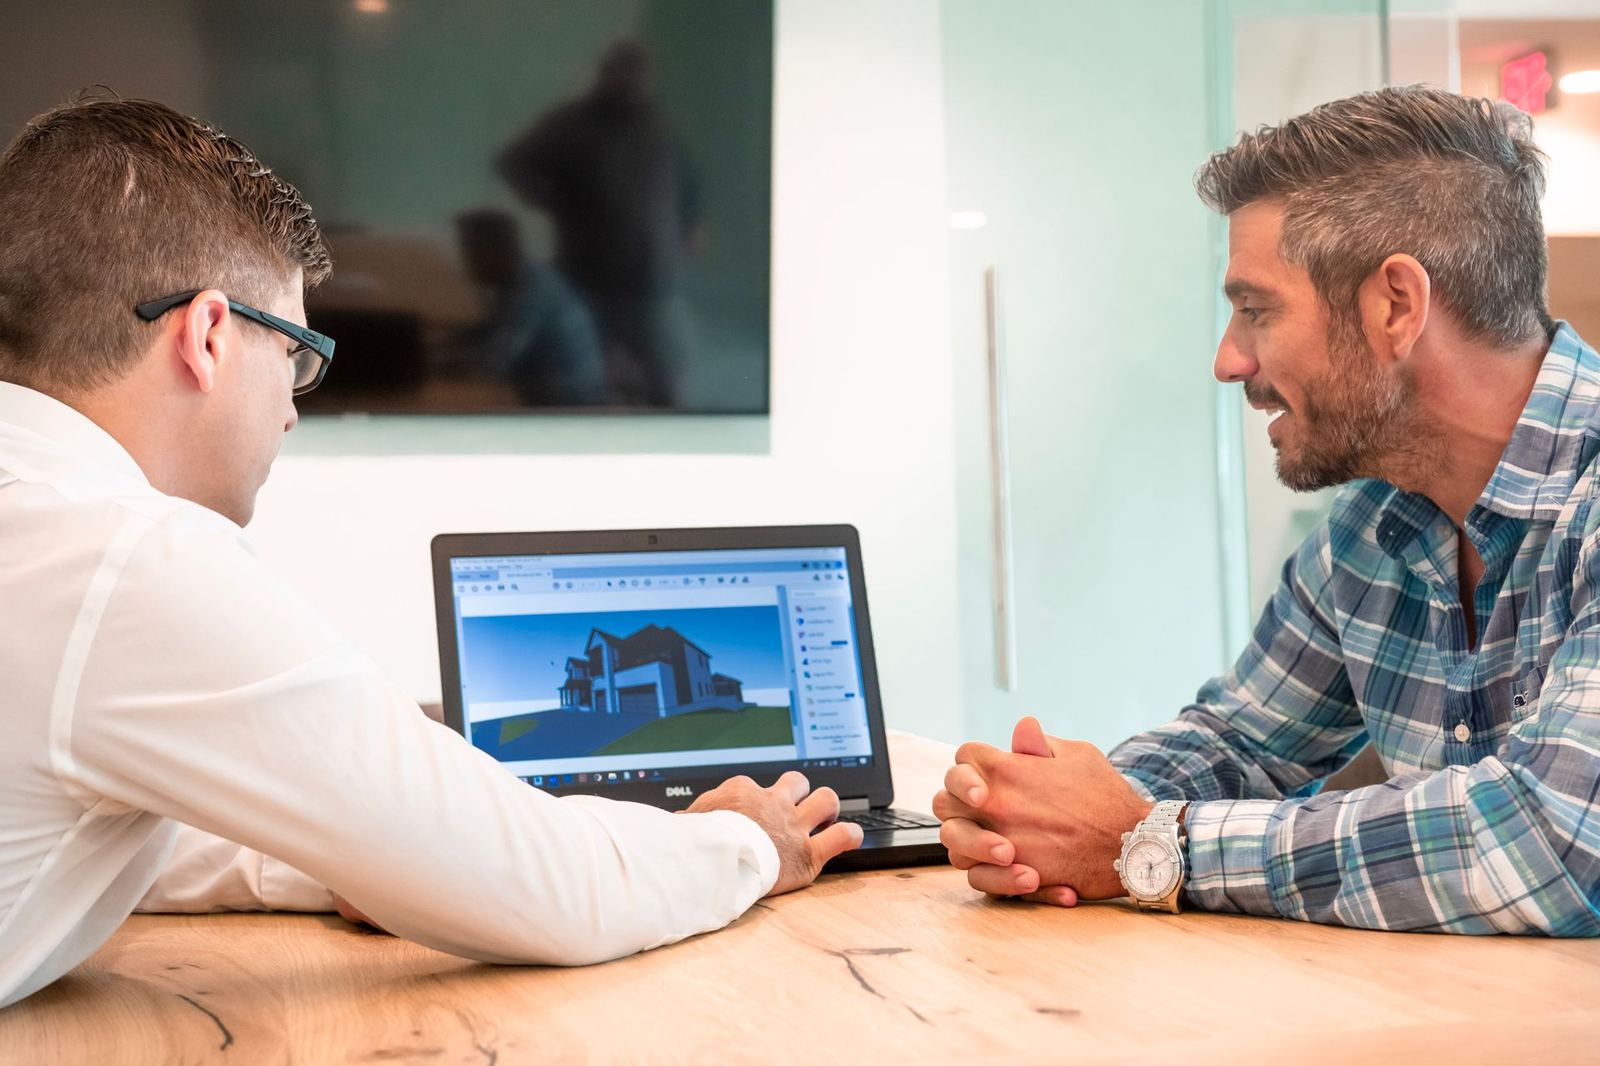
See your kitchen before it is built: six views, plan, elevations and an itemised price.
Free
Our designer imports the measurement file into the 3D program; the work triangle (hob–sink–refrigerator), the worktop work zone and storage needs are planned together. At the first presentation two alternative layouts are shown and one is chosen and developed.
What the presentation contains
- Photorealistic views from six angles and a 360° walkthrough
- Scaled plan and wall elevations
- A list of doors, worktop, handles and accessories
- An itemised written price and schedule
- Lighting and splashback suggestions
Revisions
You have three free revisions of the project. Changes to colour, door type and interior arrangement are updated within 24 hours. The approved project is signed and the production order is issued from this document, so there are no surprises at handover.
Which software, what accuracy?
Projects are drawn in design software that talks directly to our production machines, so every cabinet in the 3D model converts without error into the panel list at the factory. Because views are rendered with photorealistic lighting you can judge colour and texture correctly on screen. If you wish, you can also walk through the presentation with a virtual-reality headset.
Scope of service
- Six photorealistic views
- Three free revisions
- Itemised clear price
- Two alternative layouts
3D Kitchen Design — get a quote
Fill in the form and we will get back to you as soon as possible.