

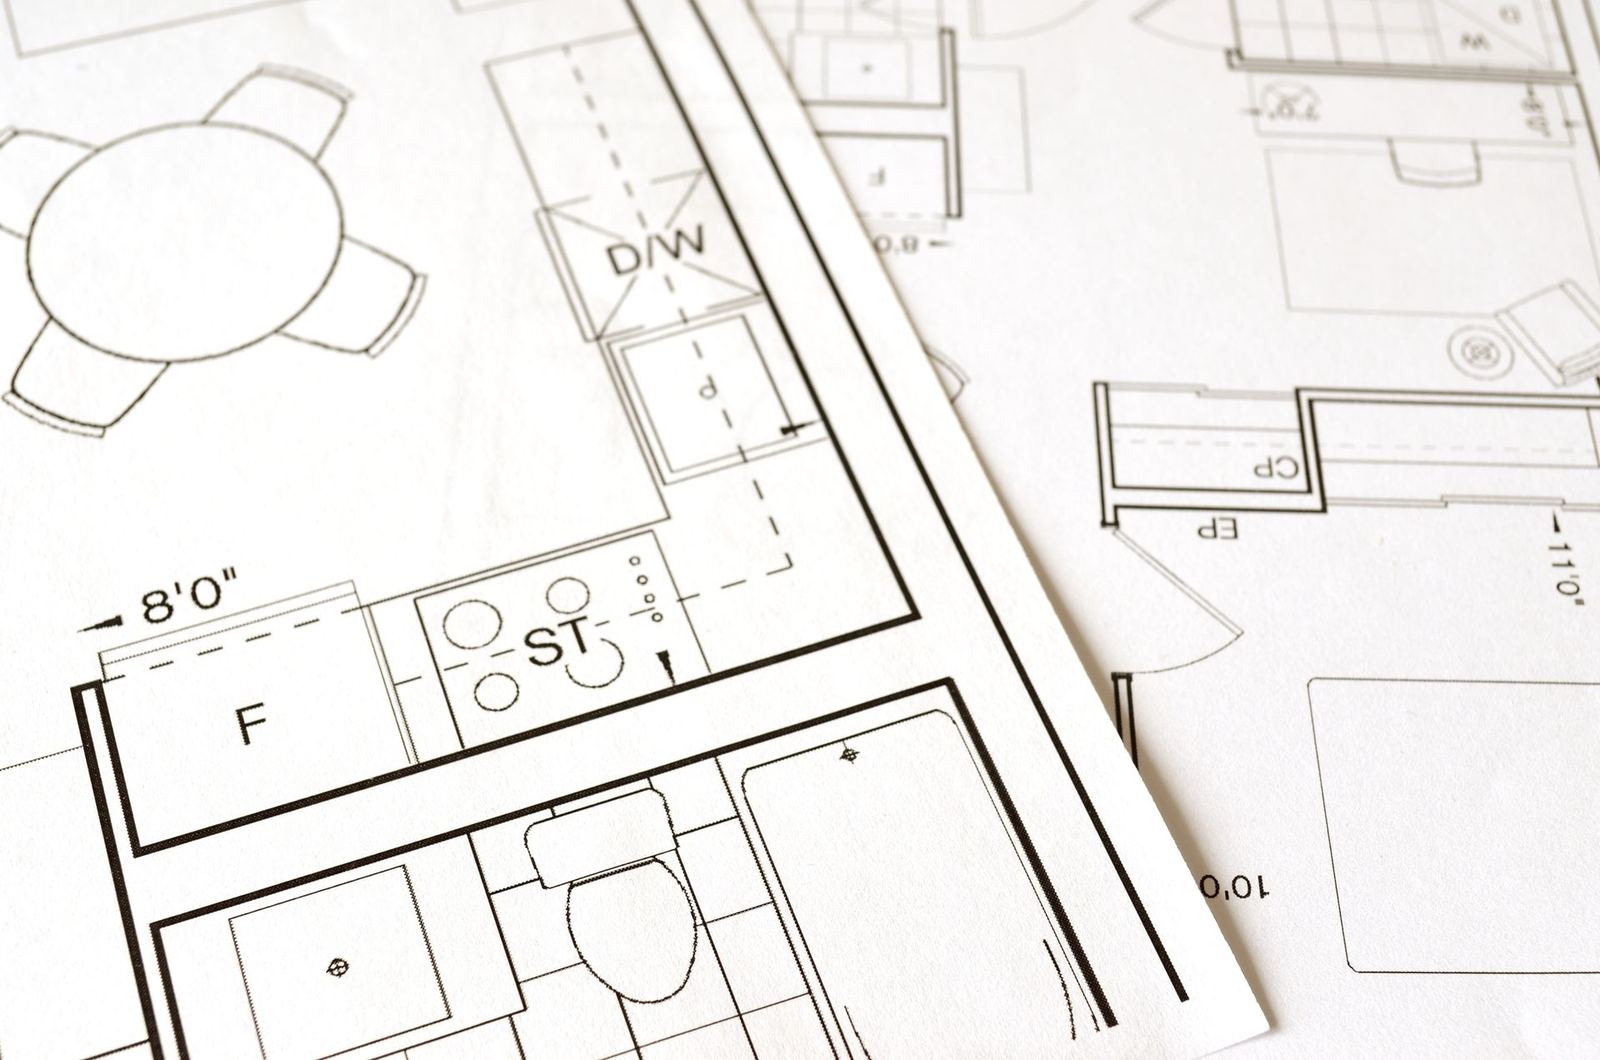
The shape of a kitchen sets the work triangle and storage capacity. Dimension ranges for the four basic layouts and who they suit.
In a kitchen renovation the most important decision is not the door colour but the layout. The layout determines how you organise the movements you make hundreds of times a day, from refrigerator to worktop and worktop to hob. In design this movement is called the 'work triangle': the total distance between refrigerator, sink and hob is ideally between 4 and 7 metres.
Straight (single-run) kitchen
Cabinets are arranged along a single wall. It works well in narrow kitchens of 2.4 to 4.8 metres and in open-plan living rooms. Its drawback is that the work triangle stretches along one line; beyond 4.8 metres the walking distance grows. Storage is increased by using height with tall and wall units.
L-shaped kitchen
It uses two adjacent walls and is the most balanced solution for most homes. The corner is used efficiently with carousel or 'magic corner' mechanisms. In kitchens of 7–12 m² it leaves room for a dining table; placing hob and sink on different arms eases the work area.
U-shaped kitchen
It uses three walls and offers the most storage. The distance between the two arms must be at least 120 cm, ideally 150 cm; otherwise two people cannot work at the same time. It is preferred in kitchens of 10 m² and above and in larger families.
Island kitchen
An island layout needs a space of at least 3.5 x 4.5 metres: a 100–120 cm aisle must remain between the island and the wall units. The island can hold the hob, the sink or just be a bar. In kitchens merged with the living room it creates a social centre, but in small spaces it restricts movement.
Three questions to decide
- How many people use the kitchen at the same time?
- Do you want the dining table in the kitchen or the living room?
- Will you add built-in appliances in the future (e.g. a second oven)?
After you answer these questions our survey specialist takes laser measurements at your home and presents two alternative layouts in 3D. If you prefer, you can also get a preliminary suggestion by sending us a photo of your plan.
Ergonomic dimensions
- Worktop height: 85–95 cm depending on your height (average 90 cm)
- Base cabinet depth: 60 cm; worktop depth 62–65 cm
- Underside of wall cabinets 55–60 cm above the worktop
- At least 30 cm between hob and the nearest wall or cabinet
Even a small deviation from these dimensions can cause back and shoulder fatigue in daily use. For tall users the adjustable foot height can be raised by up to 10 cm, bringing the worktop to 95 cm. In families with children, positioning the hob on the wall side rather than on an island is recommended for safety.